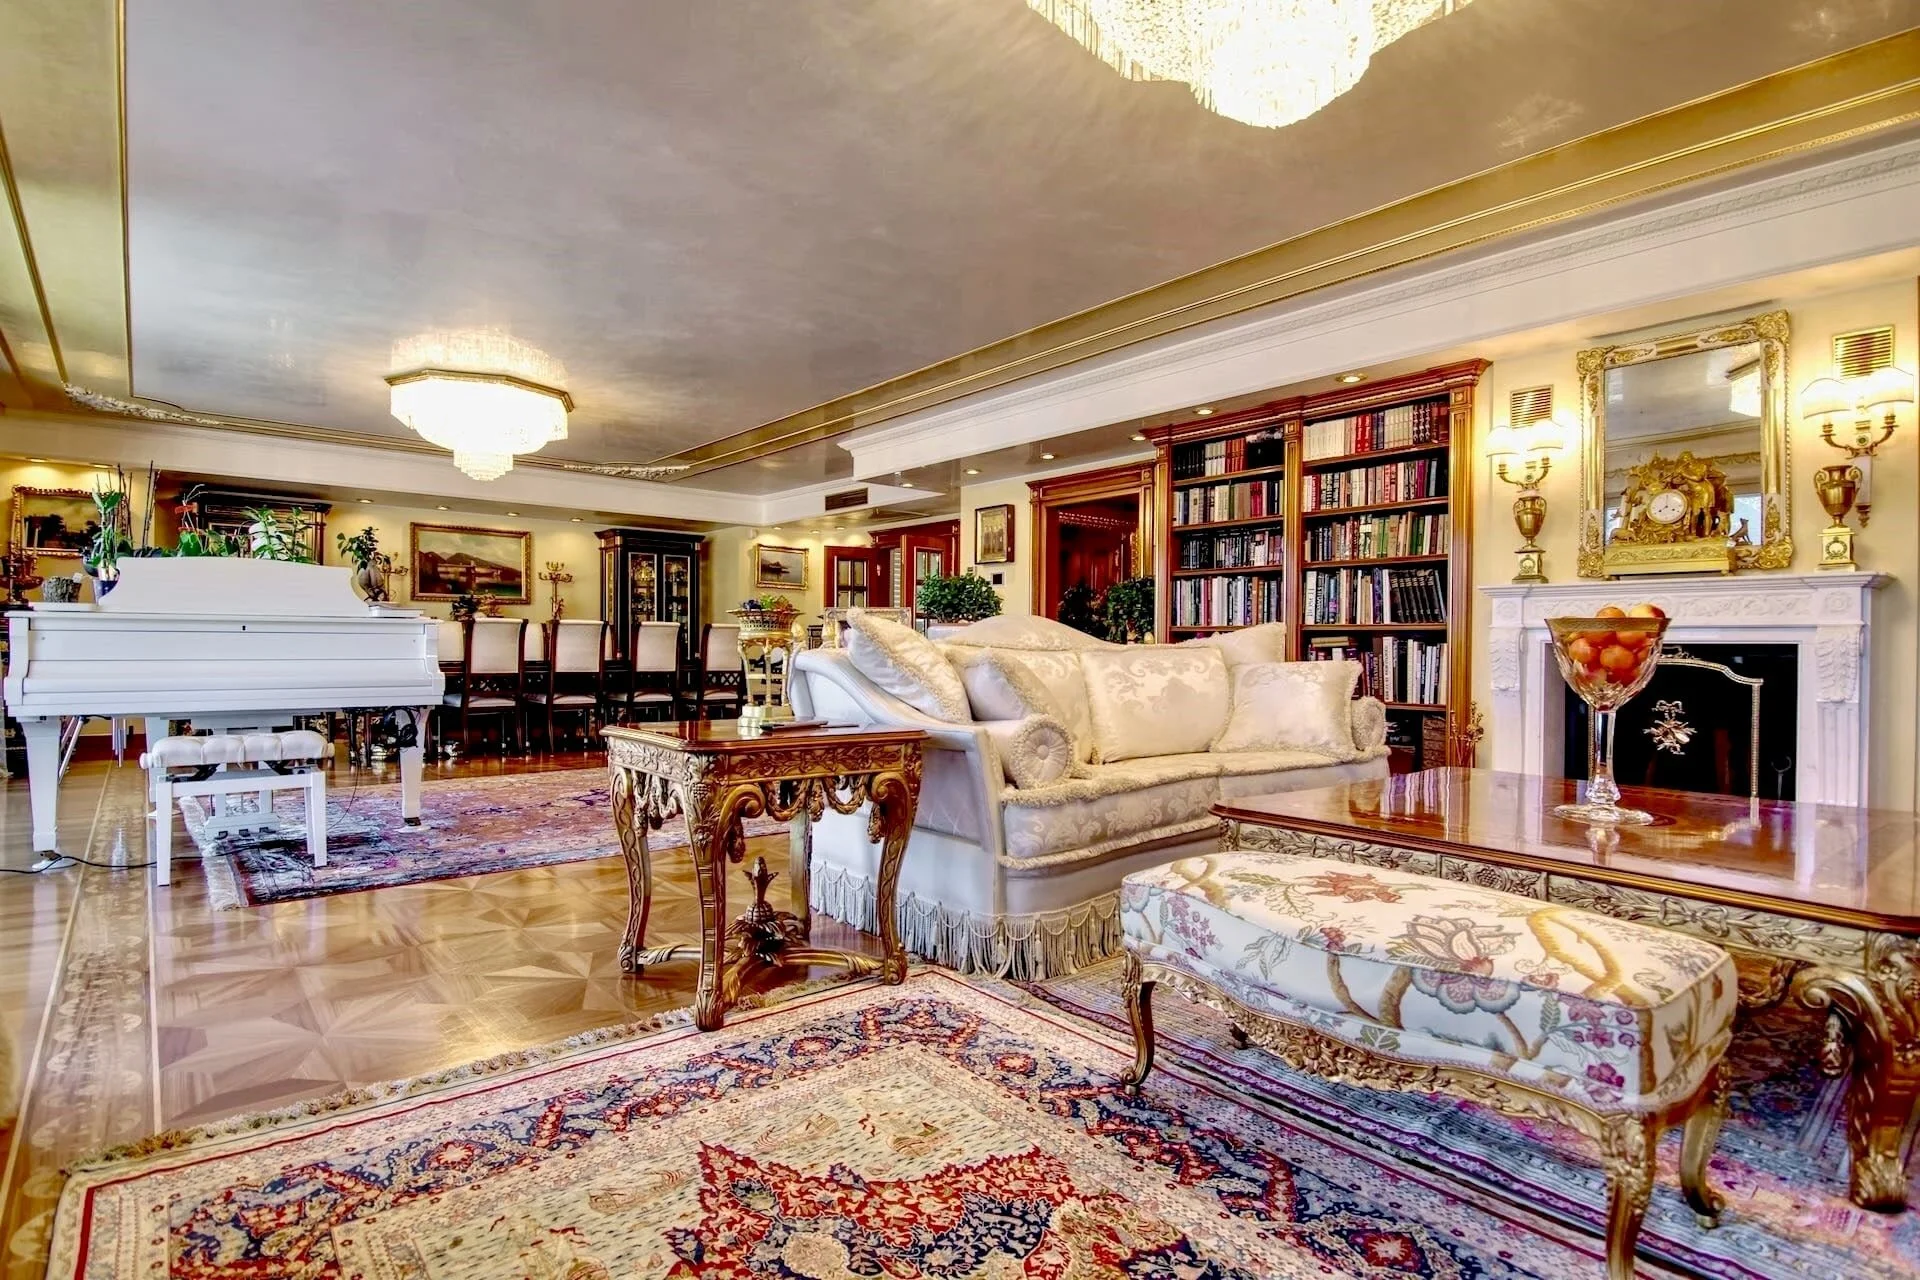
Только самое лучшее: много разных мозаик, деревянные панели, люстры Swarovski, колонны, лепнина, мрамор, сауна, турецкая баня, бильярдная с кондиционером, шесть гаражных мест, панорамный вид на озеро Лугано, 370 м² жилой площади, 4 балкона и и и...
All in Properties
Только самое лучшее: много разных мозаик, деревянные панели, люстры Swarovski, колонны, лепнина, мрамор, сауна, турецкая баня, бильярдная с кондиционером, шесть гаражных мест, панорамный вид на озеро Лугано, 370 м² жилой площади, 4 балкона и и и...
Diese schöne 4.5-Zimmer-Wohnung befindet sich im Erdgeschoss des eleganten Appartementhauses "Villa Cipressi". Zur exklusiven Nutzung der Miteigentümer gehört ein Swimming Pool und ein gepflegter Garten, der bis zum See reicht. Das Appartement mit einer Wohnfläche von ca. 157 m² verfügt über ein modernes und helles Interieur, das im Jahr 2018 renoviert wurde.
Questo bellissimo appartamento di 4,5 locali si trova al piano terra dell’elegante complesso residenziale “Villa Cipressi” con piscina ad uso esclusivo dei condomini e con curati giardini condominiali, direttamente confinanti con il lago. Gli interni, disposti su 157 m², sono moderni, luminosi, completamente rinnovati nel 2018.
This beautiful 4.5-room apartment is located on the ground floor of the graceful Residence "Villa Cipressi" with a swimming pool for resident’s use only and well-kept communal gardens, directly neighboring the lake. The interiors are bright and modern, completely renovated in 2018 and set on 157 m².
Un bellissimo giardino zen con quattro residenze le danno il benvenuto. Dagli appartamenti vi è una fantastica e incontaminata vista sul lago, sulle colline e sulla natura circostante. Coloro che amano vivere all’ultimo piano, potranno gustarsi le calde serate estive sotto il cielo stellato, dalle favolose terrazze sul tetto.
A beautiful zen garden with four residences welcomes you. There is a fantastic and unspoiled lake view, of the hills and surrounding nature. For those who like to live on the top floor, they can enjoy summer evenings under the starry sky from the rooftop terraces.
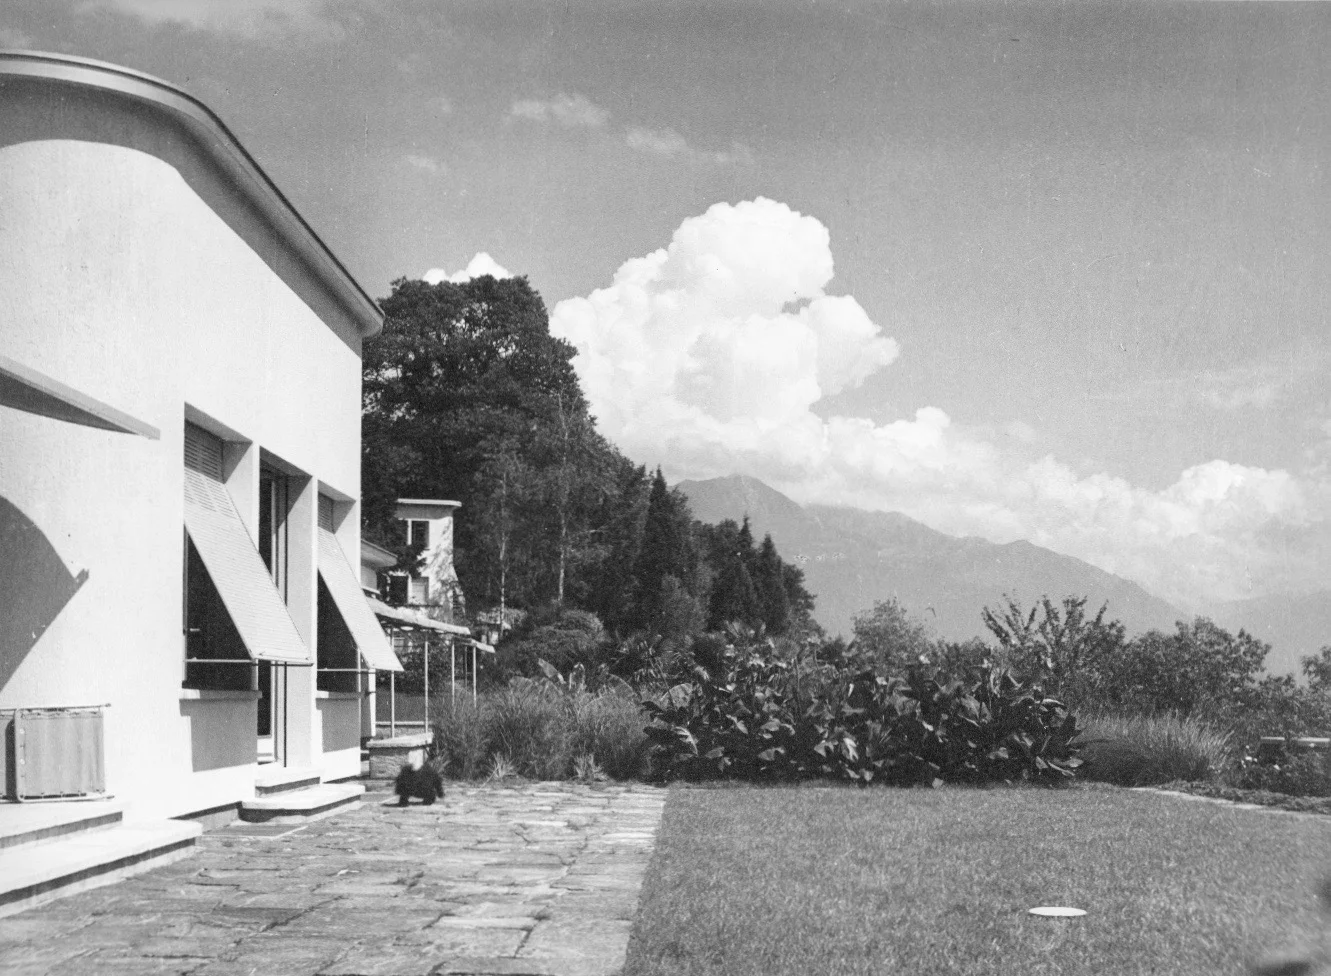
Carl Weidemeyer is known above all as the architect of the San Materno Theatre in Ascona, which has been preserved in its entirety to this day, also thanks to the exemplary renovation completed in 2009 under the direction of the architect Guido Tallone, who has preserved all the valuable details of the building (e.g. its surprising internal polychromy). But Weidemeyer is also and above all a versatile and productive artist: painter, sculptor, printmaker, illustrator, graphic artist, designer of toys, furniture and other objects. A rich testimony to his work can be found in the Museo Comunale d'Arte Moderna in Ascona, which acquired the Carl Weidemeyer collection in 1995, a comprehensive body of paintings, graphic works, drawings, sketches, plans, architectural designs and written documents with a total of over 3300 elements.
Carl Weidemeyer è noto soprattutto come l'architetto del Teatro San Materno di Ascona, che si è conservato nella sua interezza fino ad oggi, anche grazie all'esemplare ristrutturazione completata nel 2009, sotto la direzione dell'architetto Guido Tallone, che ha conservato tutti i preziosi dettagli dell'edificio, come ad esempio la sorprendente policromia interna. Ma Weidemeyer è anche e soprattutto un artista versatile e produttivo; egli è anche pittore, scultore, stampatore, illustratore, grafico, disegnatore di giocattoli, mobili e altri oggetti. Una ricca testimonianza della sua creatività la si trova nel Museo Comunale d'Arte Moderna di Ascona, il quale ha acquisito la collezione Carl Weidemeyer nel 1995, un corpus completo di dipinti, opere grafiche, disegni, schizzi, piani, progetti architettonici e documenti scritti per un totale di oltre 3’300 elementi.
Dieses sich im Bau befindliche exklusive Appartementhaus mit nur 4 Wohnungen befindet sich in Aldesago am Monte Brè. Von hier geniessen Sie einen traumhaften Blick auf die Bucht sowie die Stadt Lugano. Die Fertigstellung der Residenz ist für den Sommer 2019 geplant. Wer sich schnell entscheidet, kann die Innenräume nach seinen Wünschen gestalten lassen.
Carl Weidemeyer ist vor allem als Architekt des Theaters San Materno in Ascona bekannt, das bis heute in seiner Gesamtheit erhalten geblieben ist, auch dank der 2009 abgeschlossenen vorbildlichen Renovation unter der Leitung des Architekten Guido Tallone, die dem Gebäude all seine wertvollen Details (z.B. seine überraschende innere Polychromie) erhalten hat. Doch Weidemeyer ist auch und vor allem ein vielseitiger und fruchtbarer Künstler: Maler, Bildhauer, Druckgrafiker, Illustrator, Grafiker, Designer von Spielzeug, Möbeln und anderen Gegenständen. Ein reichhaltiges Zeugnis seines Schaffens befindet sich im Museo Comunale d'Arte Moderna in Ascona, das 1995 den Bestand Carl Weidemeyer erwarb, ein umfassendes Korpus von Gemälden, druckgrafischen Werken, Zeichnungen, Skizzen, Plänen, architektonischen Entwürfen und schriftlichen Dokumenten mit insgesamt über 3300 Elementen.
Una nuova tendenza si sta propagando in tutto il mondo, quella di collezionisti che allestiscono abitazioni stravaganti per le loro collezioni d'arte. Prendiamo l’esempio della miliardaria e collezionista polacca Grazyna Kulczyk; nella remota Susch, località montana in Svizzera, la signora Kulczyk ha acquistato un monastero medievale e, ampliandolo per mezzo di uno scavo di 9000 tonnellate di roccia sotto gli edifici esistenti, lo ha trasformato in "Muzeum Susch", uno spazio espositivo e museale unico al mondo. L'inaugurazione è avvenuta lo scorso 2 gennaio 2019.
Ein neuer Trend sorgt weltweit für Schlagzeilen: Sammler schaffen extravagante Locations für ihre Kunstsammlung. Nehmen wir zum Beispiel die polnische Milliardärin Grazyna Kulczyk: Im abgelegenen Susch, ein Ort in den Bergen in der Schweiz, kaufte Frau Kulczyk ein mittelalterliches Kloster. Sie vergrösserte die Räumlichkeiten in dem sie 9.000 Tonnen Gestein unter den bestehenden Gebäude aushob und ausbaute. So ist ein einzigartiges Ausstellungszentrum, das „Muzeum Susch“ für Weltgeschichte entstanden. Eröffnung war am 2. Januar 2019.
This exclusive apartment house with only 4 apartments is under construction and located in Aldesago on Monte Brè. From here you can enjoy a wonderful view of Lugano’s Gulf and city. The completion of the residence is planned for the summer 2019. If you decide quickly, you can have the interiors designed according to your wishes.
A new trend makes headlines around the world: Collectors creating extravagant homes for their art collection. Take Polish billionaire and collector Grazyna Kulczyk: In remote Susch, mountain location in Switzerland, Mrs. Kulczyk bought a medieval monastery and, by enlarging it through excavation of 9’000 tons of rock underneath the existing buildings, transformed it into “Muzeum Susch”, a unique exhibition and museum space thus making story around the world. The opening was on 2nd January 2019.
Questa esclusiva Residenza di soli 4 appartamenti, in fase di costruzione, è situata ad Aldesago, sul Monte Brè. Da qui può godere di una spettacolare vista sul Golfo e la città di Lugano. La consegna di questa Residenza è prevista per l’estate 2019. Coloro che decidono in fretta hanno ancora la possibilità di scegliere le rifiniture interne.
Il progetto Andermatt Swiss Alps trasforma l’affascinante villaggio di montagna di Andermatt in una destinazione unica per tutto l’anno. Offre un interessante scelta di hotels, appartamenti, chalet ed inoltre una vasta gamma di attività.
Das Projekt Andermatt Swiss Alps verwandelt das charmante Bergdorf Andermatt zu einer einzigartigen Ganzjahresdestination. Es bietet einen attraktiven Mix aus Hotels, Apartmenthäusern, Chalets und damit ein vielfältiges Angebot an Wohn- und Lebensmöglichkeiten.
Questa proprietà risulta quasi insuperabile per quanto concerne l‘eleganza ed il lusso. Entrando nella villa ci si sente come in un piccolo albergo Relais & Châteaux in Italia oppure nel sud della Francia. Le grandi finestre arrotondate lasciano entrare molta luce nei locali dai soffitti alti e regalano un’ampia vista su Locarno, Ascona ed il Lago Maggiore. Diverse verande coperte esterne, molto belle, invitano a pranzare godendo della fresca ombra e cenare ammirando il cielo stellato..
Massagno is a beautiful residential district located up hill on the north west side of Lugano. This neighborhood is enriched by a lot of nature, elegant villas along private roads, ease and privacy as well as views of the city and Lake Lugano. On walking distance, you can find all shopping facilities and you can easily reach the city center. Enter with your car in the wide garage, which can fit up to 10 cars and take the direct access to the villa. The main entrance hall, finely finished with venetian style floor and large windows, welcome you in style.
The elegance and luxury of this property can hardly be topped. One enters the villa and feels like being in a small Relais & Chateau hotel in Italy or in the South of France. Floor-to-ceiling, rounded sash windows allow lots of light to enter the high-ceiling rooms and offer views of Locarno, Ascona and Lake Maggiore. Various, fantastically beautiful sitting areas, some of them covered, invite for eating lunch in the cool shade and dinner under the stars.